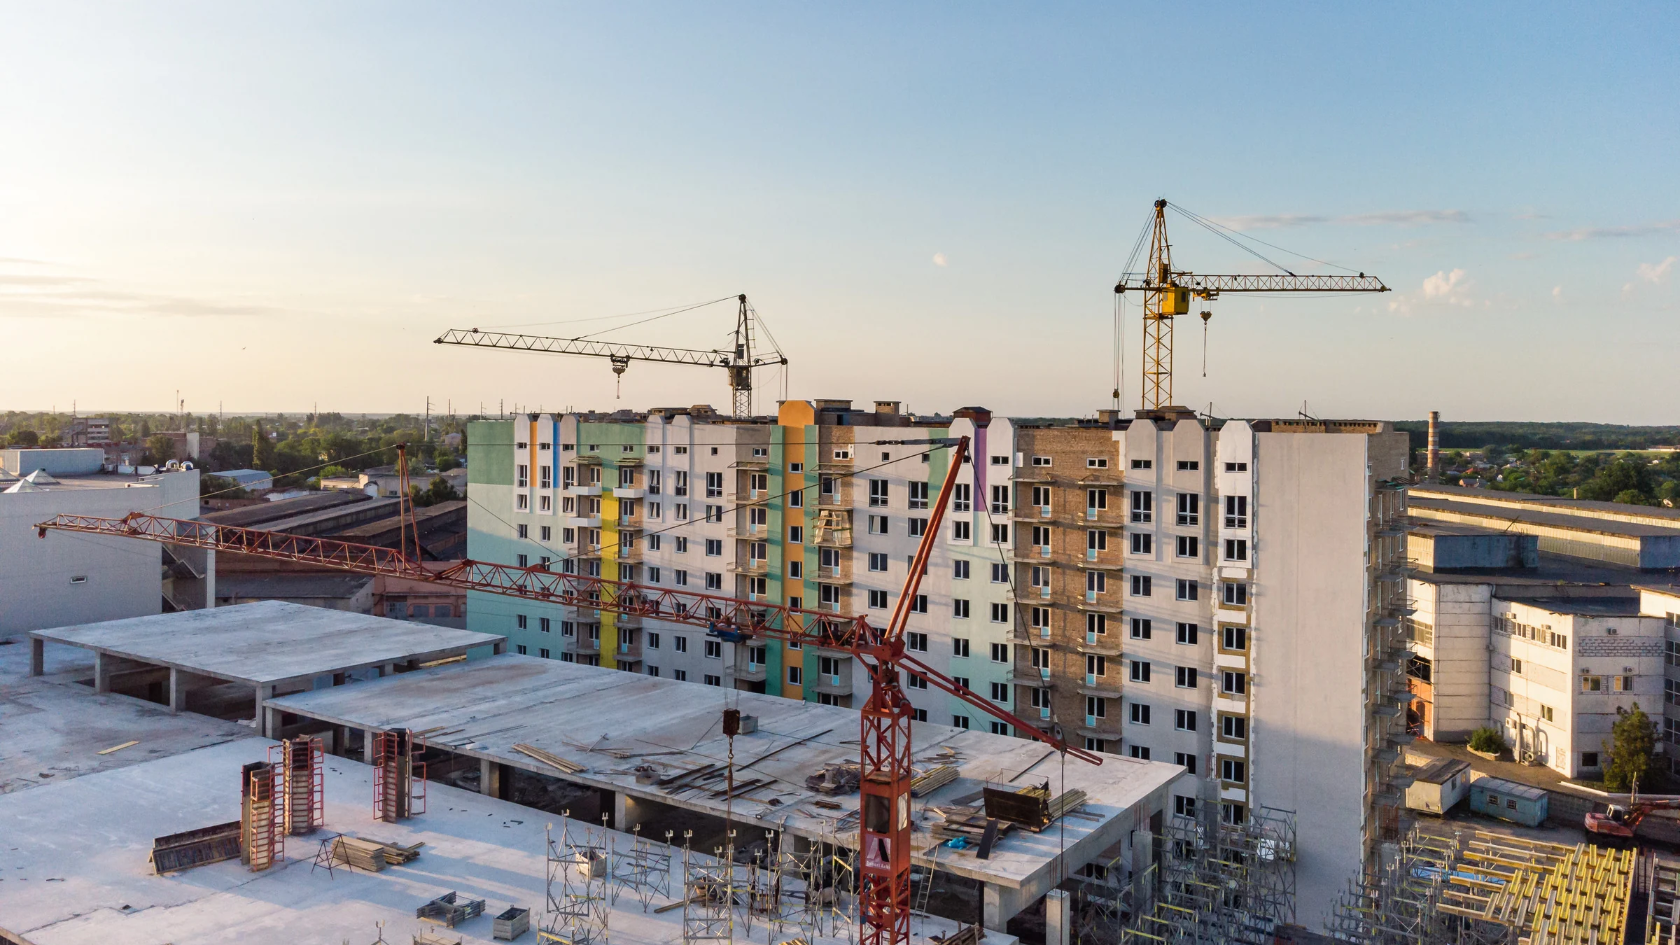
Growth is a good problem to have, until your building can’t keep up. Production lines are running at capacity, warehouse space is filling up, and new equipment is on order with nowhere to put it. For many manufacturers and industrial companies, an industrial facility expansion is the right answer. The challenge is building that new space while the existing facility keeps running safely and on schedule. With careful planning and an experienced design-build partner, companies across Houston and the Gulf Coast can add capacity without putting production, people, or customer commitments at risk.
Start With the Business Problem, Not the Building
A successful expansion begins with a clear understanding of what the business needs to achieve. Is the goal more production capacity, better material flow, additional storage, new laboratory or quality control space, or room for future equipment? The answers shape everything from the building footprint to the electrical service.
Before any design begins, a strategic construction partner should help you evaluate:
- Current and projected production volumes
- Equipment sizes, loads, and utility requirements
- Material flow between existing and new spaces
- Staffing, shift patterns, and access points
- Future growth beyond the current expansion
When the project is built around operational goals, the finished facility works better on day one and has room to adapt in the years ahead.
Why Industrial Facility Expansion Requires Early Planning
Expanding an active facility is more complex than building on an empty site. Existing structures, utilities, and operations all create constraints that must be understood before construction starts.
Preconstruction planning is where those constraints become solutions. During this phase, the design-build team reviews existing drawings, verifies site conditions, studies utility capacity, and identifies long-lead equipment such as switchgear, transformers, and specialized mechanical systems. Code requirements are also reviewed early, including fire protection standards from the National Fire Protection Association, which often affect sprinkler systems, egress, and separation between old and new spaces.
Identifying these issues before design is finalized helps prevent costly surprises, protects the schedule, and gives owners realistic expectations from the start.
Keeping Operations Running During Construction
For most industrial clients, shutting down isn’t an option. Every hour of downtime affects revenue, customers, and employees. That makes phasing and coordination one of the most important parts of any industrial facility expansion.
A well-planned project includes:
- Detailed phasing plans that sequence work around production schedules
- Planned utility tie-ins scheduled during weekends, holidays, or planned shutdowns
- Temporary partitions and dust control to protect sensitive equipment and products
- Separate construction access to keep contractor traffic away from employees and shipping areas
- Clear daily communication between the construction team and plant management
At Benchmark Houston Builders, we treat your operations as part of the project. Our teams coordinate closely with facility managers so construction moves forward without getting in the way of the work that keeps your business running.
Safety on an Active Industrial Site
Construction alongside active operations introduces risks that require constant attention. Forklift traffic, live electrical systems, overhead work, and process equipment all have to be considered every day.
Benchmark makes safety part of planning, not just a jobsite rule. Site-specific safety plans, clear boundaries between construction and operating areas, coordinated lockout procedures, and daily safety briefings help protect both our crews and your employees. On complex industrial projects, a strong safety culture is one of the clearest signs of a partner you can trust.
The Design-Build Advantage for Industrial Facility Expansion
Design-build brings architects, engineers, and builders together under one contract and one point of accountability. For expansion projects, this integrated approach offers clear advantages.
Designers work alongside the people who will build the project, so constructability and phasing shape the design from the start. Pricing is updated as decisions are made, which helps owners balance scope and investment. Pre-engineered metal building systems, which are common in industrial construction and supported by groups like the Metal Building Manufacturers Association, can be evaluated early to see whether they fit the project’s goals and schedule.
Most importantly, there is no gap between the design team and the construction team. One partner is responsible for the result.
Frequently Asked Questions
How long does an industrial facility expansion take?
Timelines depend on size, complexity, permitting, and equipment lead times. Many projects take several months to over a year. Early planning and design-build delivery can help shorten the overall schedule.
Can we keep operating during a facility expansion?
In most cases, yes. Careful phasing, planned utility tie-ins, and strong coordination allow many facilities to stay operational throughout construction.
Should we expand our current facility or build a new one?
It depends on site capacity, existing infrastructure, operational flow, and long-term growth plans. A preconstruction feasibility study can help compare options before you commit.
What is the first step in planning a facility expansion?
Start by defining your operational goals, then bring in a design-build partner to evaluate your site, existing systems, and options before design begins.
Grow With Confidence
A well-planned industrial facility expansion does more than add square footage. It solves real business problems, supports future growth, and protects the operations your company depends on. With early planning, a strong safety culture, and an accountable design-build partner, you can expand with confidence. Benchmark Houston Builders serves industrial, manufacturing, and energy clients across Houston, Texas, Louisiana, Oklahoma, and New Mexico. Contact us today at (713) 921-2500 or info@benchmarkhouston.com.
Planning a commercial construction project? Contact Benchmark Houston Builders today to discuss your goals and discover how our experienced design-build team can bring your vision to life from concept to completion.